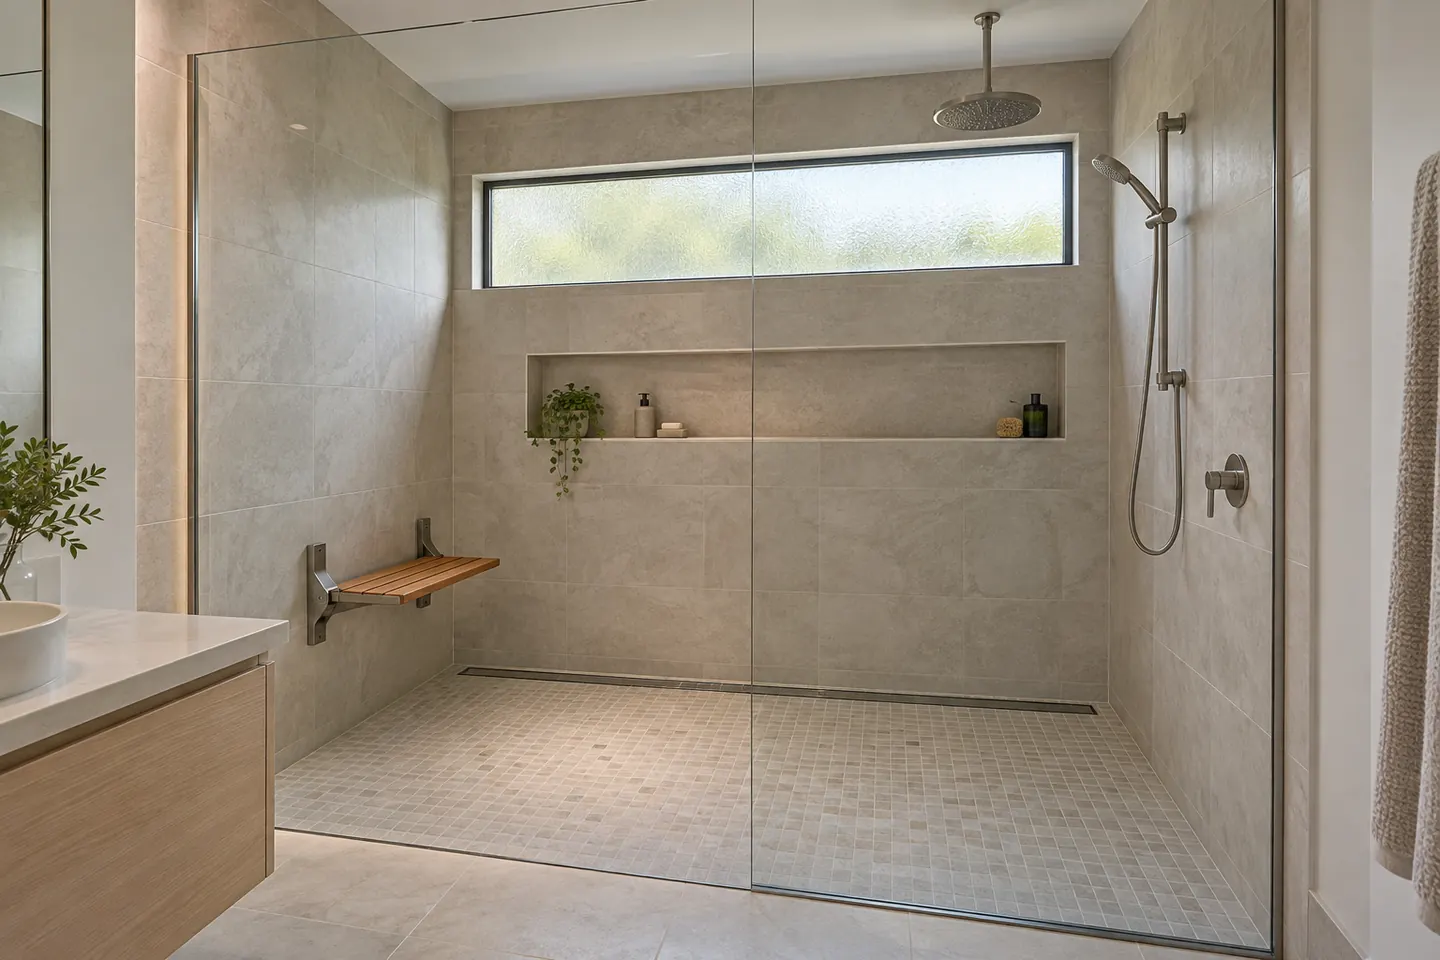
Why this is a renovation decision, not a retrofit decision
Almost everything that makes a bathroom usable later is cheap while the walls are open and expensive once they are closed. Blocking behind a wall lining costs very little during a rough-in. Adding it afterwards means cutting out tiles, patching the membrane and re-tiling — which is most of a renovation to install a hundred-dollar rail.
So the sensible approach, for anyone renovating a bathroom in a house they intend to stay in, is to build in the capability now and decide about the visible fittings later.
Who asks for this around Shellharbour
Two groups, mostly.
Long-term owners on the older streets. Oak Flats, Mount Warrigal, Warilla, Barrack Heights and the established parts of Albion Park have plenty of households who bought in decades ago and have no intention of moving. Their bathrooms are the hardest ones to use: a narrow room, a bath to climb into, a shower over the bath, and a separate toilet behind a door that opens the wrong way.
Families planning ahead in the estates. Shell Cove, Flinders and Blackbutt households renovating an original bathroom who want the ground-floor room to work for a parent moving in, or for themselves in thirty years.
The elements that matter
Level entry, done properly
The fall is built into the screed, not faked with a sloped tile. A linear drain along one wall or a well-placed point drain, a fixed glass panel rather than a door, and enough fall to clear water without the floor feeling like a ramp. Get this wrong and water leaves the shower zone; get it right and it is invisible.
Blocking before linings
Solid timber noggings or a structural backing sheet fixed to the frame, in every position a rail might be wanted: beside the toilet, along the shower wall, at the shower entry, and beside a seat position. Positions get marked on a drawing and photographed before the lining goes on, so a rail can be fixed with confidence years later.
A seat, or the ability to add one
A fold-down wall seat needs the same solid backing and needs its height set at installation. If a seat is not wanted now, the backing still goes in. A freestanding stool is the flexible alternative and needs nothing from the building.
Slip resistance
Floor tiles rated for wet areas, in a texture you can still clean, and a mid-tone that hides marks. The transition at the doorway matters too — a flush, well-detailed threshold instead of a trip edge.
Door width and swing
A standard internal door is often the real bottleneck. Options: rehang it to swing outward, widen the opening, or fit a cavity slider. Outward swing also matters for emergencies, because a door that opens inwards can be blocked by someone who has fallen behind it.
Fittings chosen for hands that do not grip well
Lever or paddle tapware instead of knobs. A thermostatic or temperature-limited mixer so the water cannot scald. A comfort-height toilet pan. A hand shower on a rail as well as, or instead of, a fixed rose. Lighting bright enough and placed to avoid glare on a wet floor.
Space to move and to help
Clear floor in front of the basin and beside the toilet, and enough room for a second person to assist if that is ever needed. In a small older bathroom this is usually what forces the layout change — often by taking out the wall to the separate toilet.
What we will not claim
We cannot assess a person's needs, cannot determine funding eligibility, and cannot promise an approval or a funding outcome. Those decisions belong to an occupational therapist, the funding body, and where building approval is involved, Shellharbour City Council or a certifier. What is on this page is general information, not advice about a particular person or property.
Engineered stone is banned in Australia from 1 July 2024 and is not used here.
The quote
Rail positions marked on a drawing even where rails are not being installed, the slip rating of the specified floor tile, the drain type and fall method, the tapware and mixer models, door changes priced separately, and a written program. NSW caps the deposit on residential building work at 10 per cent.
Renovation work is carried out in partnership with Coastal Renovation Group, a licensed NSW builder. Licence and insurance details are provided on request.
See small bathrooms if space is the main constraint, or what it costs for guide tiers.
Call 02 4214 4283 or send the room details through.
Other bathroom work
The rest of what gets quoted
| Full Bathroom Renovations | The whole room back to frame and slab, then rebuilt with a membrane, new pipework and fittings chosen to survive coastal air. |
|---|---|
| Ensuites | Project-home ensuites with a flexing acrylic base and a pivot door, reworked into a room two adults can use at once. |
| Small Bathrooms | Second bathrooms, powder rooms and narrow 1960s layouts where the set-out has to be drawn before anything is ordered. |
| Laundry Renovations | Garage and internal laundries given real bench space, a tub that fits a nappy bucket and a dryer that vents outside. |
| Waterproofing & Tiling | The two stages that decide whether the room lasts fifteen years or five, done to the standard and photographed before tiles. |
| Rental Bathrooms | Hard-wearing, quick-turnaround bathrooms for investment houses and units, scheduled around a vacancy rather than a mood board. |
Keep reading
Questions people ask before they commit
What does step-free or level entry actually mean?
No hob, no lip and no shower base. The bathroom floor runs continuously into the shower, with the fall built into the screed and the waste set so the water leaves properly. You can walk, roll or be wheeled in without lifting a foot over anything.
Can grab rails be added to an existing bathroom?
Only where there is solid backing behind the lining. Plasterboard or wet-area sheet alone will not hold the load of someone pushing up on a rail, and a rail that pulls out is worse than no rail. In an existing room it usually means opening the wall, which is why blocking goes in during a renovation whether or not a rail is wanted yet.
Is a non-slip floor hard to keep clean?
The very coarse finishes are, which is why they do not belong in a home bathroom. There is a wide middle ground of tiles rated for wet-area slip resistance with a texture fine enough to mop normally. Choosing one of those, in a mid-tone that does not show every mark, is the sensible compromise.
Should we involve an occupational therapist?
Yes, if the person has had a fall, uses a frame or a wheelchair, is recovering from surgery, has a progressive condition, or if a funding program is involved. An OT assesses that specific person and recommends heights, positions and equipment. A builder can build anything; only an assessment knows what will suit.
Will this make the bathroom look like a hospital?
Not unless you choose that. Level entry, a frameless panel, a wall-hung basin, lever taps and a tiled floor that runs through all read as a modern bathroom. The rails are the only visible element, and current rails come in the same finishes as tapware.
Can funding help pay for the work?
There are funding pathways in Australia for home modifications, including through aged care and disability programs, and they have their own assessment and quoting requirements. We cannot determine eligibility or promise an outcome — that sits with the funding body and usually with an OT report. What we can do is quote in the form a funding body expects.