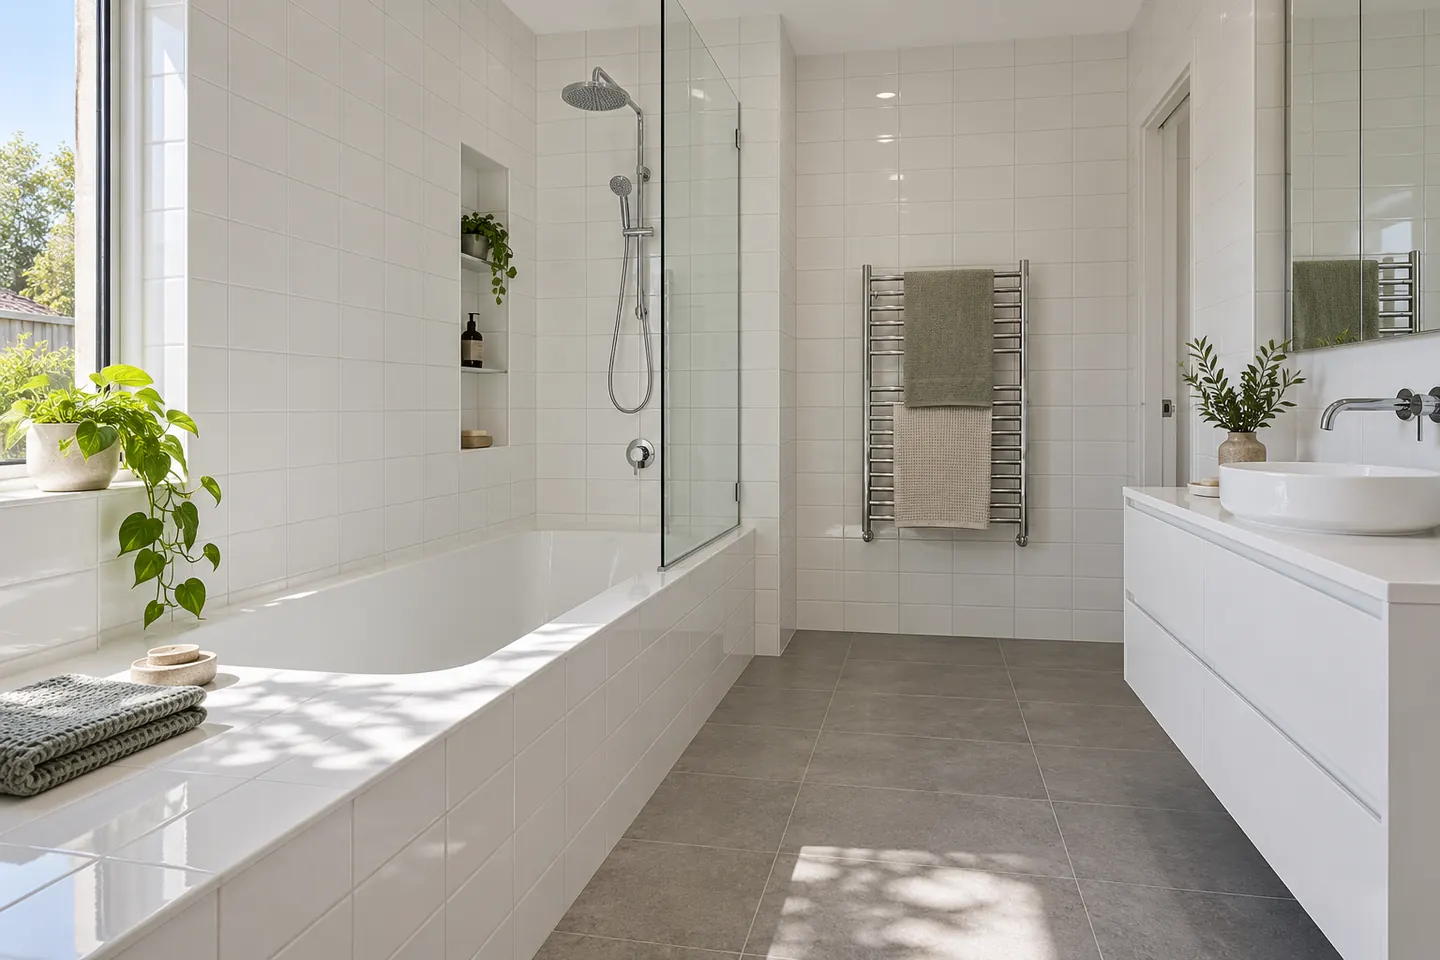
The family-stage suburb
Flinders filled in through the 1990s and 2000s on the rising ground between Shellharbour and the coastal plain. The houses were built for families: four bedrooms, a main bathroom, an ensuite, a separate toilet in some plans, a laundry, a double garage.
Two decades on, a lot of those houses are at peak load. School-age and teenage kids, two working adults, one usable shower in the morning, and a main bathroom that was specified by a volume builder to a fixed allowance.
That is a different renovation brief from a house whose bathroom is simply old. The room is not failing. It is outnumbered.
What a Flinders main bathroom is being asked to do
On a weekday morning it is simultaneously a shower, a hairdressing station, a tooth-brushing queue, a place to find a towel and the only mirror in the house anyone wants to use. The original design assumed one of those at a time.
The pressure points we hear about most:
- One basin, three people
- The toilet is inside the room somebody is showering in
- Nowhere to put anything, so everything lives on the bench
- A bath that is used twice a week but takes a third of the floor
- A towel rail with five towels on it and nothing ever drying
- A fan that cannot clear the room between two consecutive showers
What usually solves it
A second basin, where the bench run allows it. More useful than any other single change in a family bathroom.
Getting the toilet out of the room, where there is a separate toilet to keep or a wall arrangement that permits it. Alternatively, adding a toilet to the laundry — see laundry renovations.
Real storage. Drawers rather than a cupboard, a recessed mirror cabinet, a tall narrow cupboard, a shower niche sized for family-sized bottles.
A wider shower with level entry and a fixed panel, so two kids can be supervised in it and an adult can actually turn around.
Towel capacity. This is the genuinely under-planned item in a family bathroom. A heated rail on its own circuit, or a ladder rail plus hooks, keeps five towels drying instead of five towels damp. The guide to heated towel rails and towel storage sets out sizing and placement.
Ventilation that keeps up. Sized for the room, ducted outside, run-on timer. A family bathroom running four showers in forty minutes needs more extraction than a couple's ensuite.
Keeping the bath, intelligently
Flinders households often have a choice that households in a one-bathroom house do not: keep the bath in the main bathroom, make the ensuite a proper shower room, and get both.
If the bath stays, it is worth choosing one that is comfortable to lean over and to bathe a child in — not the deepest or the most sculptural. If it goes, the shower gets the space, and the room immediately feels a size larger.
Doing the ensuite as well
Two rooms in one program costs less per room, shares the skip and the set-up, and gets the mess over once. The trade-off is being down to one shower for several weeks, which for a family of five is the real decision.
Many households here stage it: ensuite first while the kids use the main bathroom, then the main bathroom while the adults' ensuite is available. It costs a little more in total and is far easier to live through. See ensuites and stage by stage.
Local practicalities
Flinders sits high and open, and the streets catch the weather. That has little bearing on the inside of a bathroom but it does matter for the exhaust discharge point and for anything fixed to an external wall — a vent cowl in an exposed position needs to be properly flashed and well fixed.
Most homes here are slab-on-ground, so keeping the waste positions is the economical path. Two-storey homes get the extra care at the upper-floor junctions described on the waterproofing and tiling page.
Engineered stone has been banned in Australia since 1 July 2024 and is not offered. Porcelain, sintered surface, natural stone, timber and laminate all make good vanity tops.
Approvals
Work inside the existing footprint with no structural change is generally exempt development in NSW. A new or enlarged window, an external wall change or an added footprint is a matter for Shellharbour City Council or a private certifier.
Nearby
We also work in Shell Cove, Barrack Heights, Oak Flats, Warilla and Albion Park, plus Blackbutt, Dunmore and Shellharbour Village.
Renovation work is carried out in partnership with Coastal Renovation Group, a licensed NSW builder. Licence and insurance details are provided on request.
For guide figures, see what it costs. Call 02 4214 4283 or send the room details through.