A suburb without old bathrooms
Shell Cove is the odd one out in Shellharbour City. Where Oak Flats and Warilla are dealing with bathrooms from the 1960s, Shell Cove is dealing with bathrooms from the 2000s and 2010s — and the problems are completely different.
The estate has been building out in stages since the late 1990s, with the harbour and the streets around it the most recent chapters. The result is a suburb of project homes, townhouses and newer apartment buildings, where the housing stock is young, consistent and almost entirely slab-on-ground or slab-plus-upper-floor.
So nobody here is testing fibro for asbestos. What they are doing is confronting the limits of what a volume builder included.
The original estate-home bathroom, item by item
The shower. A moulded base on a hob, with a framed pivot door. The base flexes, the seal at the wall junction eventually opens, and the door takes up the floor you need.
The vanity. Typically 900 millimetres, two doors, no drawers, particleboard carcass. Fifteen years of splashing shows at the kickboard.
The bath. Often an acrylic drop-in nobody has used since the kids were small, occupying the best third of the room.
The fan. Undersized, noisy, and ducted into the roof space rather than to an external vent. This is why the cornice marks.
The light. One, in the middle of the ceiling, behind your head at the mirror.
The tiles. Sound, usually, but a 300 by 600 in the colour of the year it was built, running to about 1.8 metres and painted above.
None of that is a disaster. Collectively it is a room that looks tired and behaves badly.
What the renovations here usually involve
Because the bones are good and the plumbing is modern, the money goes almost entirely into layout and quality rather than repair:
- Hob and base out, tiled level-entry shower in, with a fixed frameless panel
- Bath removed where it is no longer used, and the floor given to the shower
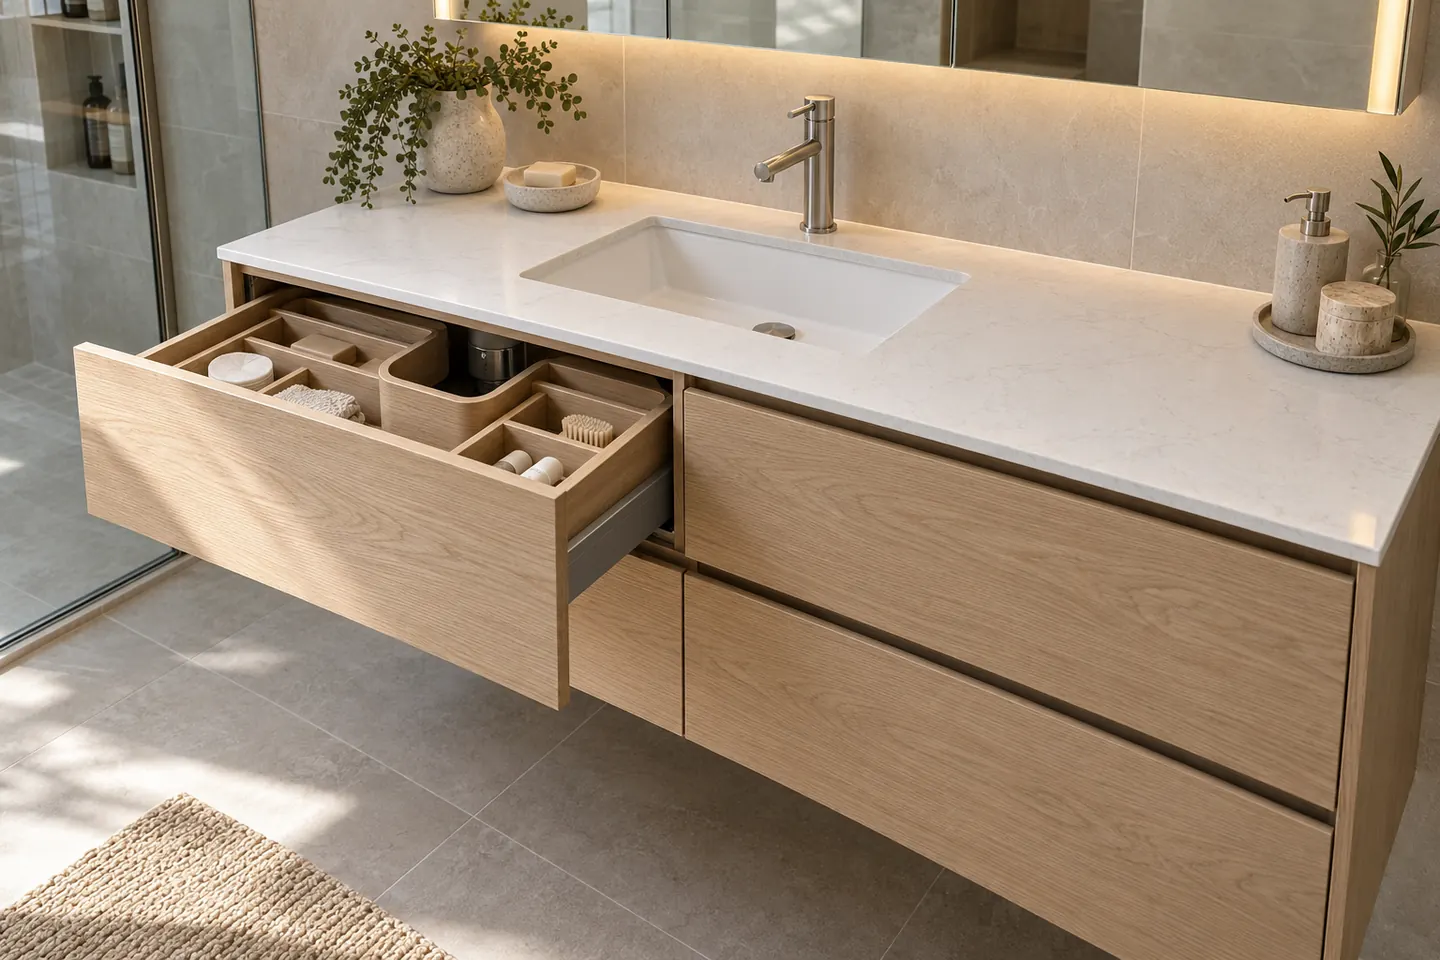
- A wall-hung vanity with drawers, often shallower than the original
- Tiles to the ceiling, which removes the paint line that always peels
- A correctly sized fan, ducted outside, on a run-on timer
- Lighting at the mirror as well as overhead
- Blocking in the walls for rails later, because it costs almost nothing now
The waste positions normally stay put. Moving them means cutting the slab, and in a room where the layout basically works, that money is better spent on the finishes.
Fittings for a coastal house
This is the one place Shell Cove's youth does not help. Salt-laden air does not care how new the house is, and the first casualties are the cheapest plated items in the room.
Worth specifying properly: tapware with good plating, stainless or marine-grade screen fixings, a towel rail that will not blister, and an exhaust grille that is not bare steel. The guide to tapware finishes compared covers how chrome, brushed nickel, matte black and brass behave in practice.
Engineered stone has been banned in Australia since 1 July 2024, so vanity tops here are porcelain, sintered surface, natural stone, timber or laminate.
Two storeys, and the ground-floor room
Most double-storey homes here have the main bathroom and ensuite upstairs and a powder room downstairs. Two notes on that.
Upstairs, the membrane detailing at junctions matters more than it does on a slab, and the cure needs to be observed rather than estimated — a point covered in detail on the waterproofing and tiling page.
Downstairs, that powder room is frequently the best candidate in the house for becoming a usable third bathroom, if there is a laundry or a store next to it to borrow from. See small bathrooms.
Strata, for the harbour-side buildings
In the apartments and some of the townhouse complexes, replacing waterproofing is work that needs owners corporation approval. Expect a by-law covering work hours, protection of lifts and common areas, waste removal and acoustic requirements for floor coverings. The timing of that approval, not the trades, usually determines when work can start.
Approvals
Renovating inside the existing footprint of a house is generally exempt development in NSW where nothing structural changes. Anything beyond that — a new window, an external wall change, a footprint change — is for Shellharbour City Council or a private certifier to determine.
Nearby
We also work in Flinders, Barrack Heights, Warilla, Oak Flats and Albion Park, plus Blackbutt, Shellharbour Village, Dunmore and the city centre.
Renovation work is carried out in partnership with Coastal Renovation Group, a licensed NSW builder. Licence and insurance details are provided on request.
For guide figures, see what it costs. Call 02 4214 4283 or send the room details through.