Why small rooms are the hardest to get right
A large bathroom tolerates mistakes. Put the towel rail somewhere odd and there is still room to walk past it. In a small room there is no slack anywhere: the door swing, the vanity depth, the shower screen, the toilet cistern and the person using it all compete for the same square metre or two.
That is why these jobs start with a drawing rather than a product list. Fixtures get placed to scale, the door swing gets tested on paper, and only then does anyone talk about tiles.
The small rooms we see most around here
Narrow 1960s and 1970s main bathrooms. Oak Flats, Mount Warrigal, Warilla and Barrack Heights are full of them: a long thin room with a bath at the far end under the window, a shower over the bath or crammed in a corner, a small basin, and the toilet in its own separate cubicle next door.
Separate toilets. A full square metre of floor behind a door, doing one job. Pulling the dividing wall out is often the single best change available in an older house — subject to it being non-structural and the waste being workable.
Powder rooms. Mostly in the newer estates: a toilet and basin off a hallway, sometimes with a wasted amount of circulation space and a vanity far too deep for the room.
Unit and townhouse bathrooms. Usually internal, usually on a slab, always with owners corporation rules attached when waterproofing is replaced.
Second bathrooms carved out of something else. The end of a hall, a laundry that was over-generous, a corner of an integral garage.
What actually buys you space
Lose the hob and the base. A level-entry tiled shower with a fixed glass panel instead of a framed pivot door hands back real floor, and it looks like a much bigger room the moment you walk in.
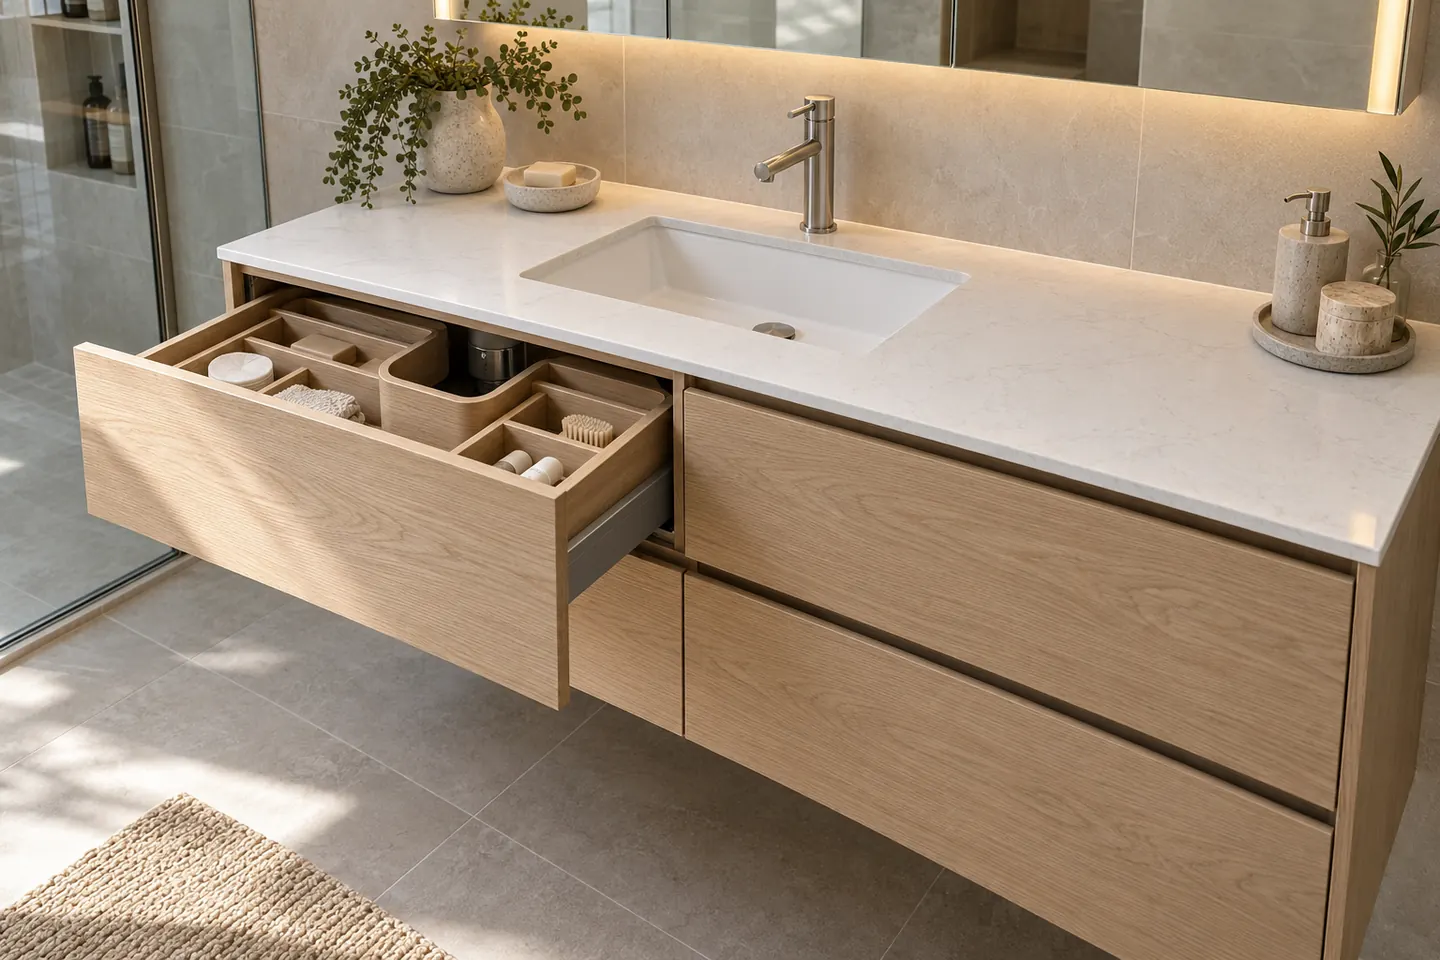
Go wall-hung. A wall-hung vanity and, where the wall and the plumbing suit it, an in-wall cistern. Both read as space even though the room has not changed size.
Combine the toilet. Where the dividing wall is not load-bearing and the drainage cooperates, one room beats two small ones.
Slide the door. A cavity slider removes the swing entirely. It needs a stud wall deep enough to take the cavity, so it is a renovation-stage decision.
Put storage in the walls. A recessed mirror cabinet, a shaving cabinet set into the stud space, and a shower niche sized for actual bottles. All of it costs little at rough-in.
Tall, not wide. A narrow full-height cupboard holds more than a low wide one and takes almost no floor.
Towels: the problem nobody plans for
Small bathrooms run out of towel space before they run out of anything else. A single rail behind a door, with four towels on it, is why the room never dries out.
Options worth deciding at rough-in rather than afterwards: a heated rail on its own circuit, a ladder rail on the one clear wall, hooks instead of a rail where there is no run of wall, or a shallow shelf above the door. The guide to heated towel rails and towel storage covers sizing, placement and what the electrical side involves.
Things worth avoiding in a small room
- A deep vanity. 460 millimetres of depth instead of 550 can change how the room feels to walk through.
- A framed shower screen with a swinging door. It needs clear floor and it collects grime in every frame.
- Dark grout in a busy pattern. Lots of visual lines make a small floor look chopped up.
- An oversized bath nobody uses. If it has not been filled in three years, it is storage for shampoo bottles.
- Engineered stone. Banned in Australia from 1 July 2024, and not offered here. Porcelain, sintered surface, stone, timber or laminate instead.
Units, townhouses and strata
If the property is strata-titled, replacing waterproofing in a wet area generally needs owners corporation approval, and many schemes have a renovation by-law covering hours, access, floor coverings and acoustic requirements. It is worth starting that conversation with the strata manager before selections are locked, because approval timing — not the tiling — is usually what sets the start date.
What the quote will show
A scaled layout of what is proposed, named fittings, a stated tile allowance, the waterproofing system, the fan model and where it discharges, and any wall or door change priced as its own line so you can take it out. In NSW the deposit on residential building work is capped at 10 per cent.
Renovation work is carried out in partnership with Coastal Renovation Group, a licensed NSW builder. Licence and insurance details are provided on request.
See what it costs for guide tiers, or accessible bathrooms if the small room also needs to work for someone with limited mobility.
Call 02 4214 4283 or send the room details through.
Other bathroom work
The rest of what gets quoted
| Full Bathroom Renovations | The whole room back to frame and slab, then rebuilt with a membrane, new pipework and fittings chosen to survive coastal air. |
|---|---|
| Ensuites | Project-home ensuites with a flexing acrylic base and a pivot door, reworked into a room two adults can use at once. |
| Accessible Bathrooms | Level-entry showers, blocked walls for rails, non-slip floors and door widths that still work with a frame. |
| Laundry Renovations | Garage and internal laundries given real bench space, a tub that fits a nappy bucket and a dryer that vents outside. |
| Waterproofing & Tiling | The two stages that decide whether the room lasts fifteen years or five, done to the standard and photographed before tiles. |
| Rental Bathrooms | Hard-wearing, quick-turnaround bathrooms for investment houses and units, scheduled around a vacancy rather than a mood board. |
Keep reading
Questions people ask before they commit
What is the smallest a usable bathroom can be?
A workable three-piece room with a shower, toilet and basin can be achieved in a surprisingly tight footprint, but it depends on where the door swings, which way the waste runs and whether the fixtures can be wall-hung. Rather than quote a magic number, the honest answer is that it gets drawn to scale at the measure before anything is promised.
Does a bigger tile really make a small room look bigger?
Fewer grout lines do help the eye read the floor as one surface, and that is a real effect. But oversized tiles need flat walls and leave bigger, more awkward cuts in a small room. A medium-format tile laid with a well-planned set-out usually looks better than a huge tile fought into a tiny space.
Can we add a second bathroom to the house?
Sometimes, where there is space adjacent to existing plumbing — the end of a hallway, an oversized laundry, part of a garage or under a staircase. It needs drainage, ventilation and usually approval, and in a unit it needs owners corporation consent. It is a draw-and-measure job, not a phone quote.
Is a wall-hung vanity worth the extra?
In a small room, often yes. Seeing the floor run underneath makes the space read larger, it is far easier to clean around, and it frees the kickboard zone. The catch is that the wall needs blocking behind it to carry the load, so it suits a renovation rather than a swap-out.
What about a bathroom with no window?
Common in units and in internal second bathrooms. The fix is mechanical: a fan matched to the room volume, ducted to outside air, on a run-on timer. Done properly it is genuinely fine. Done with a cheap fan vented into the roof, it will grow mould no matter what you clean it with.