A suburb of long stays
Barrack Heights rises behind Barrack Point, looking over Lake Illawarra on one side and towards the coast on the other. It was built out largely in the 1960s and 1970s — brick and fibro, generous enough blocks, a fair number of split-level plans taking advantage of the slope.
What stands out about the renovation enquiries here is tenure. A lot of owners have been in the same house for decades. They are not renovating to sell, and they are not renovating for resale value. They are renovating because the bathroom they have been using since the 1980s has become genuinely difficult, and because they would rather stay than move.
That makes this the suburb where planning for the next twenty years is the central part of the brief rather than an afterthought.
The original room, and the specific difficulties
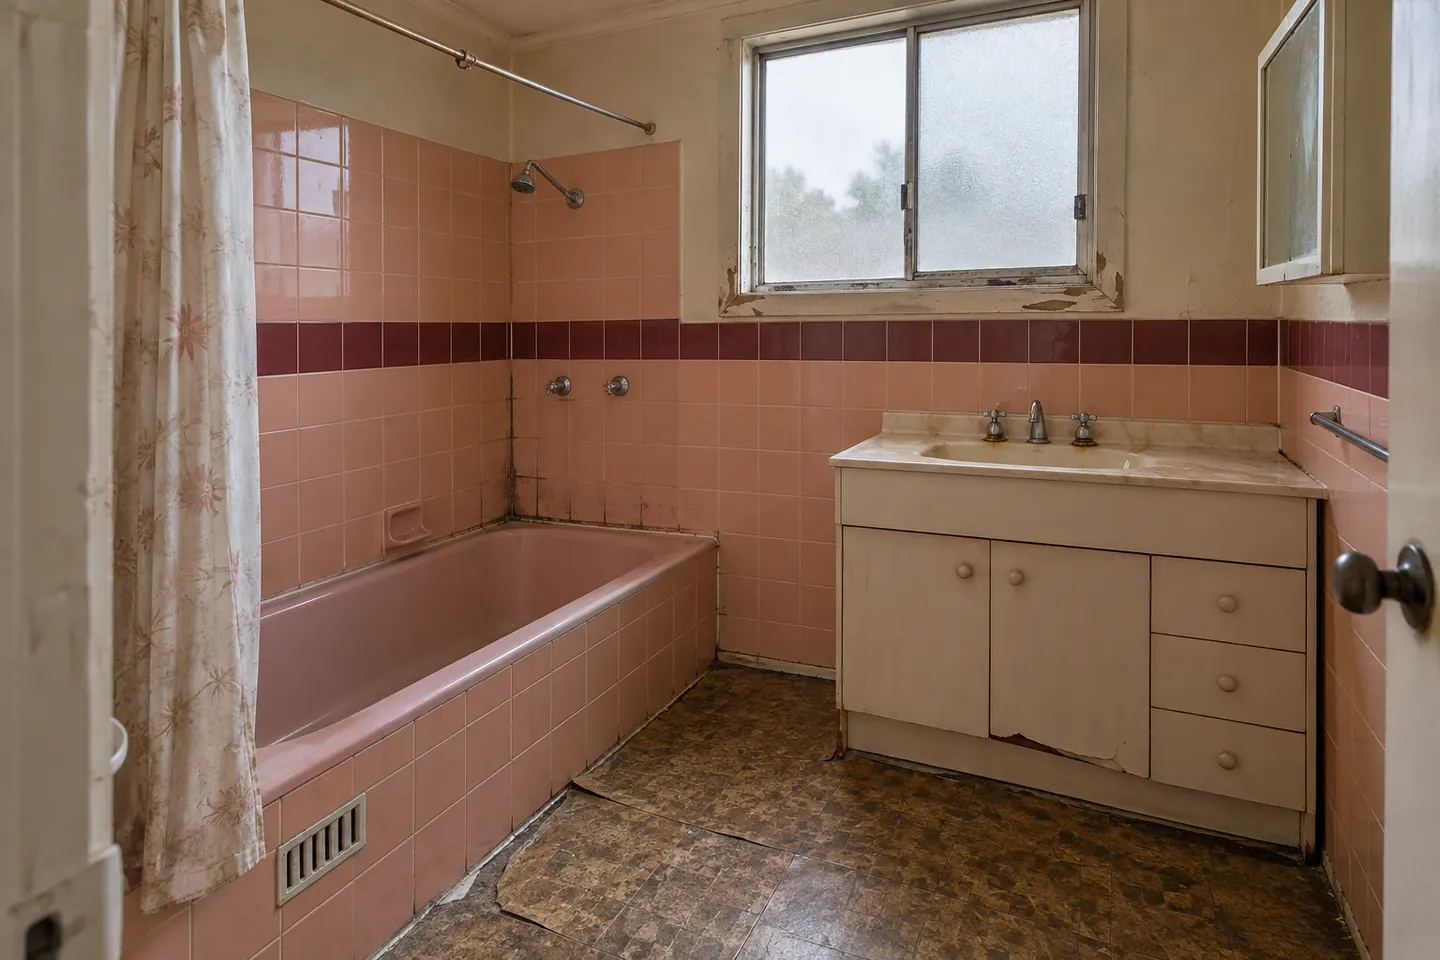
The 1960s and 70s bathroom here is familiar: narrow, with the bath at the far end, a shower over the bath or a moulded base in the corner, a small basin, a thick mortar bed and a separate toilet in its own cubicle next door.
The parts that become hard with age are specific:
- Climbing into a bath to shower. The single most common reason people call.
- A hob or a step at the shower. A trip hazard on a wet floor.
- Nothing to hold onto. And nothing in the wall to fix anything to.
- A door that swings inward into the only clear floor, and blocks the room if anyone falls behind it.
- Round tap handles that need grip and twist.
- One dim ceiling light, which makes a wet floor harder to read.
- A separate toilet that is too narrow to assist anybody in.
What gets built in
Level entry, properly. No hob, no base, the fall built into the screed and a drain placed where the set-out wants it. A fixed glass panel rather than a door.
Blocking everywhere a rail might go. Beside the toilet, along the shower wall, at the shower entry and at a seat position. The positions get marked on a drawing and photographed before the lining goes on, so a rail can be added with confidence in ten years.
Space to turn around. Usually created by removing the dividing wall to the separate toilet, where it is non-structural and the drainage allows. This is the change that makes the biggest practical difference.
Non-slip, but cleanable. Floor tiles rated for wet areas in a texture you can mop and a mid-tone that does not show every mark.
Door that works. Rehung to swing outward, widened, or replaced with a cavity slider.
Fittings for hands that do not grip well. Lever or paddle tapware, a temperature-limited mixer, a hand shower on a rail, a comfort-height pan.
The accessible bathrooms page sets all of this out in more detail, including why an occupational therapist should be involved where there has been a fall or where funding is in play.
Split levels and sloping blocks
Two local practicalities that a measure establishes and a phone call cannot.
Floor structure. Where the bathroom sits on a raised timber floor, layout changes are easier because services run underneath — but the waterproofing has to be detailed for a floor that moves seasonally. Where it sits on the slab portion of a split-level house, waterproofing is more forgiving and moving a waste means cutting concrete.
Access. A stepped or sloping block means a longer carry for materials in and demolition waste out, and sometimes nowhere level for a skip. That is labour, and it belongs in the quote rather than in a conversation later.
Salt, humidity and ventilation
Barrack Heights is elevated and exposed, with the ocean on one side and a wide shallow lake on the other. Plated fittings have a harder life here than inland at Albion Park, so decent tapware, stainless screen fixings and a vent cowl that will survive the position are worth specifying.
Humid air also slows a water-based membrane down, so the cure window is treated as a minimum. And the exhaust fan needs to be sized for the room, ducted to outside air and left running on a timer — the practical answer to mould in a damp coastal climate. See waterproofing and tiling.
Pre-1990 checks
Sheeting in a house of this era gets sampled and tested before it is disturbed. If a result is positive, a licensed asbestos removalist handles that work and issues a clearance before the rest of the program restarts. Engineered stone is banned in Australia from 1 July 2024 and is not used here.
What we will not claim
We cannot assess a person's mobility needs, determine funding eligibility or promise an approval. Those belong to an occupational therapist, the funding body, and Shellharbour City Council or a certifier. Everything here is general information rather than advice about a particular person or property.
Nearby
We also work in Warilla, Oak Flats, Shell Cove, Flinders and Albion Park, plus Barrack Point, Mount Warrigal and Shellharbour Village.
Renovation work is carried out in partnership with Coastal Renovation Group, a licensed NSW builder. Licence and insurance details are provided on request.
For guide figures, see what it costs. Call 02 4214 4283 or send the room details through.