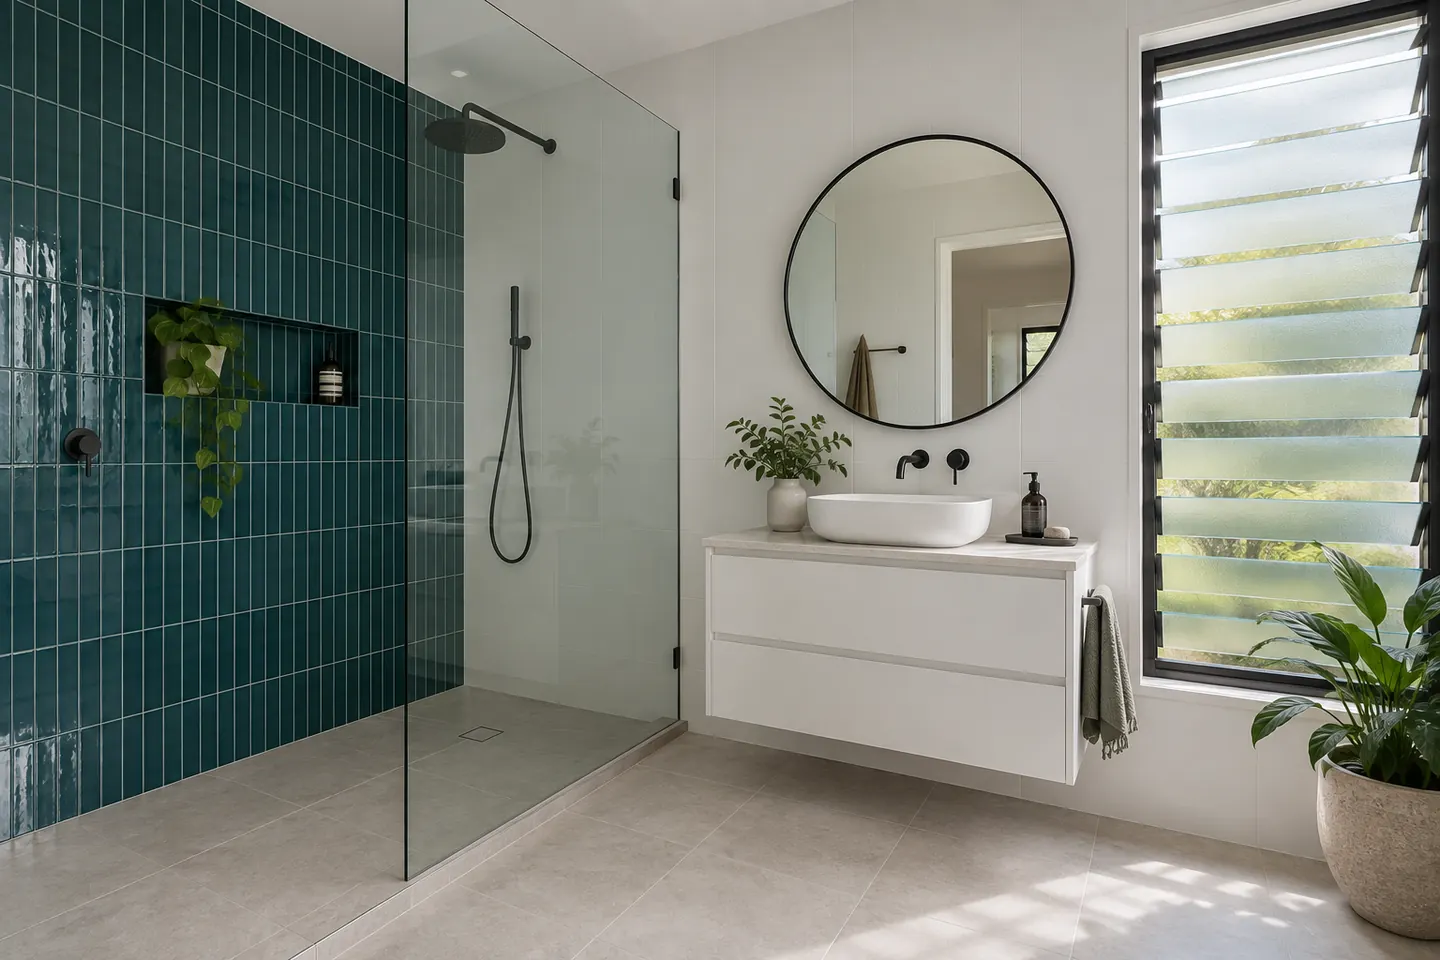
The standard estate-home ensuite, and why it annoys people
Walk into an original ensuite in Shell Cove, Flinders, Blackbutt or one of the newer Albion Park streets and the layout is familiar: a corner shower with a moulded base, a framed pivot door, a 750 or 900 vanity with two doors and no drawers, a mirror screwed to the wall, a toilet tucked beside the door and one light overhead.
It was never a bad room. It was a room built to a price, in a house where the money went to the kitchen and the alfresco.
Twenty-odd years in, the complaints are consistent:
- The pivot door needs the floor you want to stand on
- Two adults cannot be in there at the same time
- The base has gone spongy or the seal has let go
- There is nowhere to put anything
- The mirror is lit from behind your own head
- The fan is noisy, slow and vents into the roof
What a reworked ensuite usually gains
Floor space, without moving a wall. Taking out the hob and base, tiling the floor through and replacing the pivot door with a fixed frameless panel can hand back close to a square metre of usable floor. It is the single highest-value change in a small ensuite.
A shower you can actually move in. Level entry, correct fall, a drain placed where the set-out wants it rather than dead centre.
Storage that works. A shallow vanity with drawers instead of a cupboard, a recessed mirror cabinet, and a niche in the shower wall at the right height instead of a plastic caddy on the rail.
Light where the mirror is. Vertical lighting beside the mirror, or a lit mirror cabinet, plus a ceiling light. This is cheap at rough-in and impossible afterwards.
A fan that works. Sized for the room, ducted outside, run-on timer. In a windowless ensuite this is the difference between a dry room and a mould problem.
A sliding or cavity door where the swing of the entry door is the real constraint.
Borrowing space
Not every ensuite problem is solved inside its own four walls. In a lot of estate homes the ensuite backs onto a walk-in robe, a linen press or a hallway cupboard. Moving one non-structural wall two or three hundred millimetres can be the difference between a cramped room and a comfortable one.
Whether that is sensible depends on what is in the wall, where the waste runs and whether the robe can afford to lose the depth. It gets drawn at the measure, with the cost of the change shown separately so you can decide against it.
Second storey, concrete floor, or neither
Upper-floor ensuites need the waterproofing detailed properly at the junction with the floor structure, and anything that leaks announces itself on the ceiling below. There is a strong argument for the better membrane system and the slower cure here.
Slab-on-ground ensuites are the common case in single-storey estate homes. Keeping the waste positions is the cheap path; moving them means cutting the slab.
Ensuites added to older houses — a 1970s Oak Flats or Barrack Heights home where an ensuite was carved out of a bedroom at some point — need the pre-1990 checks that any older wet area needs, including asbestos testing of sheeting before it is disturbed.
Choosing fittings for a coastal house
Ensuites are where people spend a little more on finishes, and finish is exactly where coastal air shows up first. Within a few streets of the ocean at Shellharbour Village, Barrack Point or Warilla Beach, and around the lake entrance, cheap plating on a tap, a towel rail or screen hardware will pit and spot long before the tiles date.
The guide to tapware finishes compared runs through chrome, brushed nickel, matte black and brass on wear, water marks and care — worth reading before you fall for a showroom display.
Engineered stone is banned in Australia from 1 July 2024, so vanity tops here are porcelain, sintered surface, natural stone, timber or laminate.
Doing it alongside the main bathroom
Shared trades, one skip, one set-up and one period of mess. The combined program is shorter than two separate jobs and the cost per room is lower. The reason people still stage it is practical: a household with two kids and one working shower is a difficult four weeks.
If you are weighing that up, stage by stage sets out how long each phase takes, and what it costs explains how combining rooms moves the figure.
The quote
Named fittings, a stated tile allowance, the waterproofing system and cure time, the fan model and where it discharges, and if a wall is moving, that line priced on its own. In NSW the deposit cannot exceed 10 per cent of the contract value.
Renovation work is carried out in partnership with Coastal Renovation Group, a licensed NSW builder. Licence and insurance details are provided on request.
Call 02 4214 4283 or send the room details through.
Other bathroom work
The rest of what gets quoted
| Full Bathroom Renovations | The whole room back to frame and slab, then rebuilt with a membrane, new pipework and fittings chosen to survive coastal air. |
|---|---|
| Small Bathrooms | Second bathrooms, powder rooms and narrow 1960s layouts where the set-out has to be drawn before anything is ordered. |
| Accessible Bathrooms | Level-entry showers, blocked walls for rails, non-slip floors and door widths that still work with a frame. |
| Laundry Renovations | Garage and internal laundries given real bench space, a tub that fits a nappy bucket and a dryer that vents outside. |
| Waterproofing & Tiling | The two stages that decide whether the room lasts fifteen years or five, done to the standard and photographed before tiles. |
| Rental Bathrooms | Hard-wearing, quick-turnaround bathrooms for investment houses and units, scheduled around a vacancy rather than a mood board. |
Keep reading
Questions people ask before they commit
Why do ensuite shower bases leak so often?
An acrylic or moulded base sits on the floor and flexes every time someone steps into it. The silicone joint between a flexing base and a rigid tiled wall is the weakest point in the room, and once it opens, water runs behind the tiles instead of into the waste. On an upper floor the first symptom is usually a mark on the ceiling below.
Can we fit two showerheads or a double vanity in a standard ensuite?
Sometimes. A second rail or an overhead rose is often possible within the existing shower if the hot water system and pipe sizing support it. A double vanity usually needs the room to borrow space from a robe or a hallway cupboard, which is a drawing-and-measure question rather than a yes or no.
Should the ensuite and main bathroom be done together?
It costs less per room, because the trades, the skip and the set-up are shared. The trade-off is being without both showers at once. Households with kids at home more often stage them: ensuite first while the family uses the main bathroom, then swap.
Is there asbestos in a 2000s ensuite?
No. Fibre cement sheet containing asbestos was out of residential use well before then. Testing matters on pre-1990 homes — so an ensuite added to an older Oak Flats or Warilla house is a different conversation from one in a Flinders estate home.
Our ensuite has no window. Is that a problem?
Only if the ventilation is wrong, which it usually is. An internal ensuite needs a fan sized for the room volume, ducted to outside air, ideally on a run-on timer so it keeps clearing after the shower stops. Get that right and a windowless ensuite behaves perfectly well.